
Waterfront










Address
150 (#51) Wildwood Drive, South Fallsburg, NY
Price
$ 499,900
Property Attributes
- MLS#1043200
- TypeSingle Family
- Listing Status Active
- CountySULLIVAN
- CitySouth Fallsburg
- Zip12779
- StyleChalet
- Year Built2008
- Price$ 499,900
- Bedrooms2
- Full Bathrooms2
- Half Bathrooms0
- Sqr Footage1580
- Lot Size0.49 Acres
Data Source:
Listings courtesy of OneKey® MLS as distributed by MLS GRID
Property Description
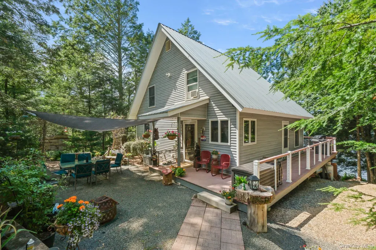
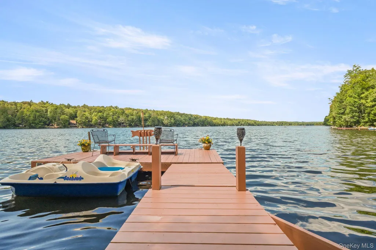
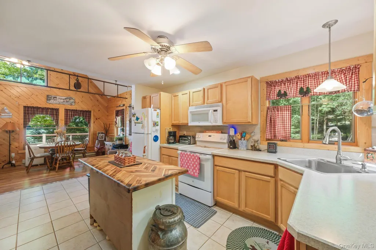
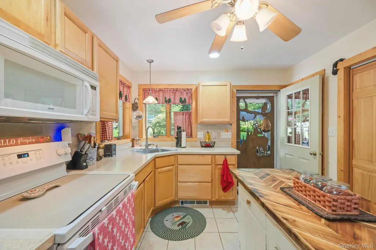
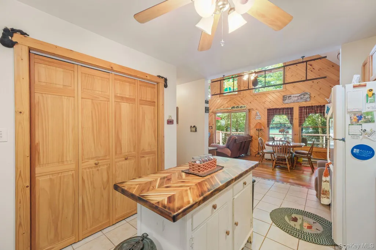
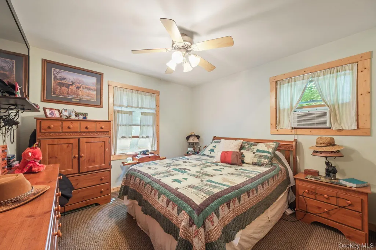
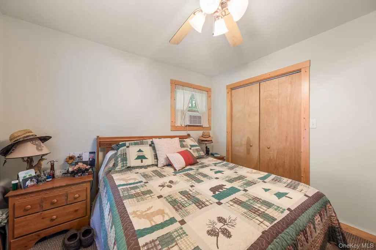
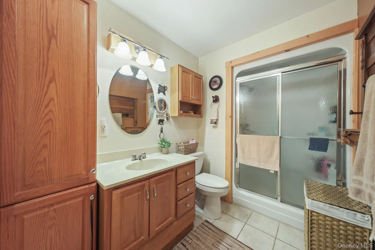
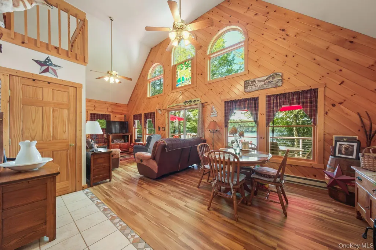
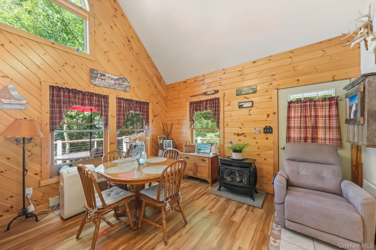
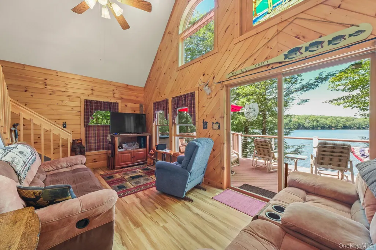
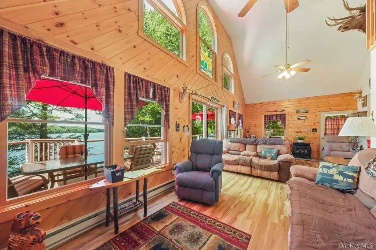
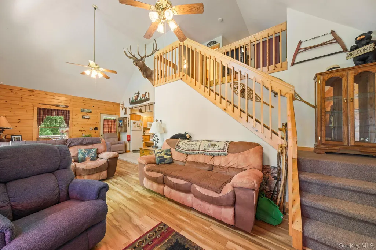
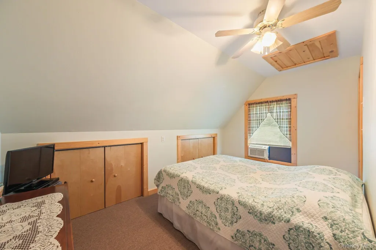
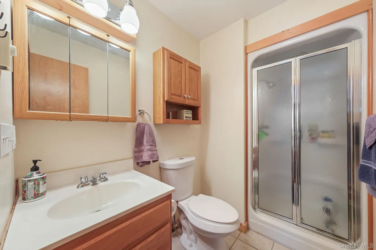
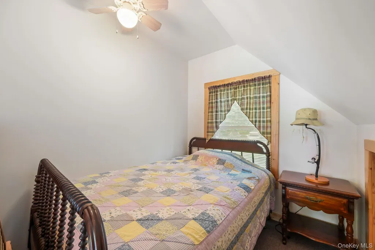
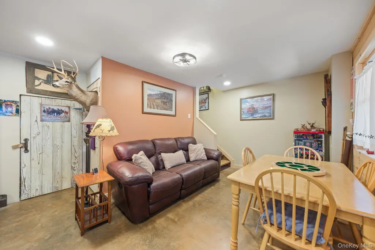
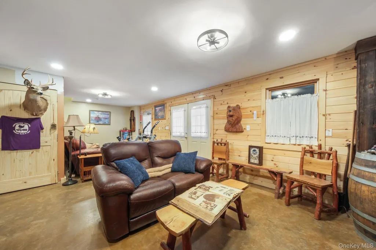
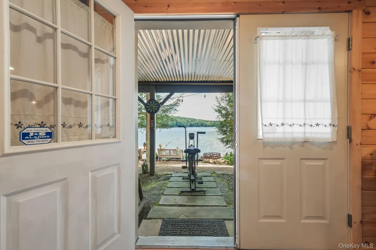
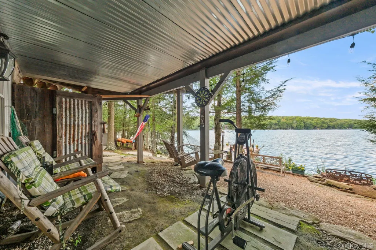
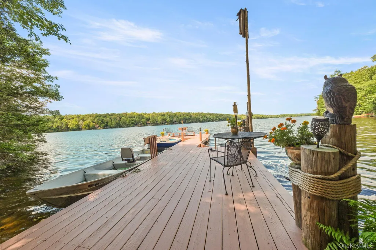
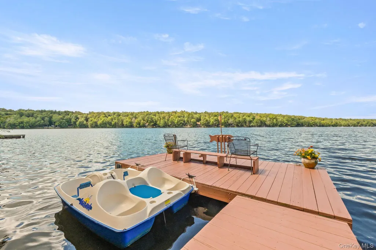
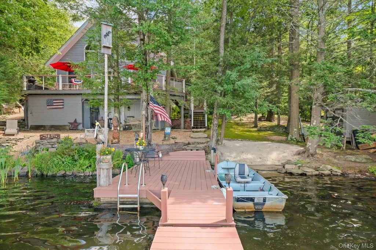
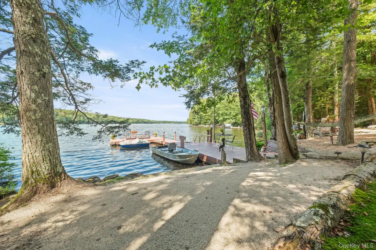
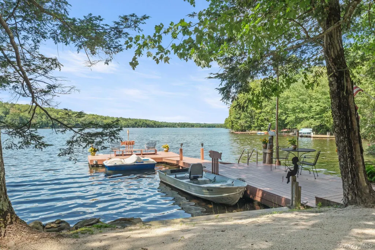
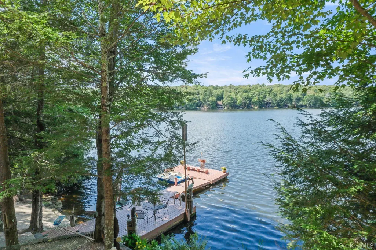
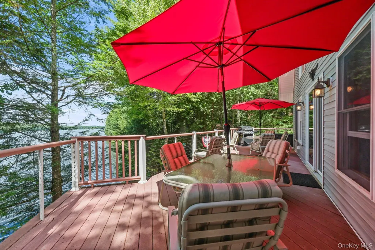
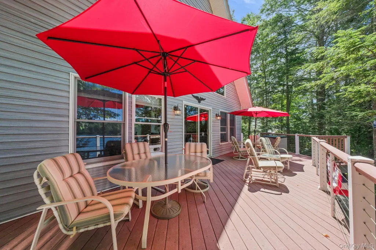
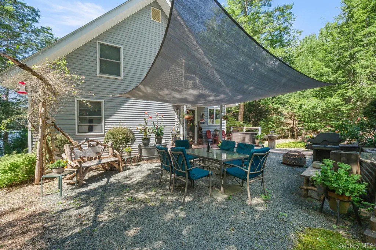
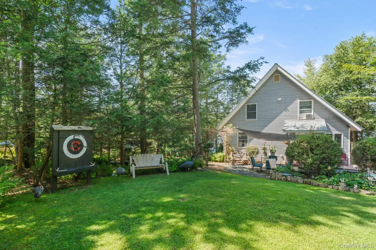
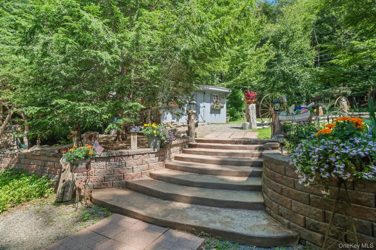
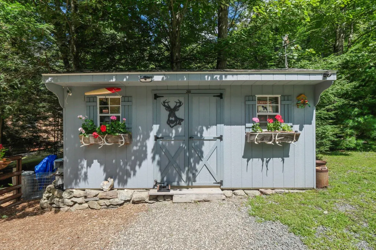
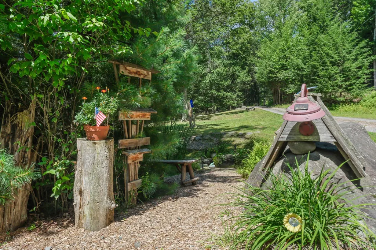
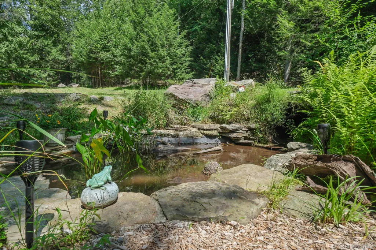
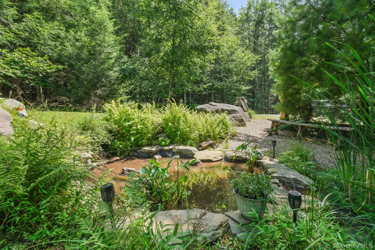
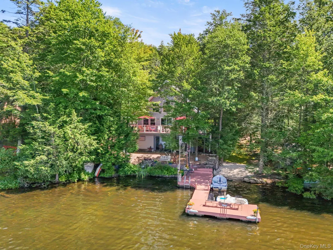
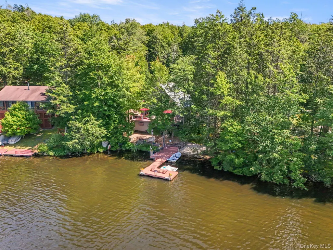
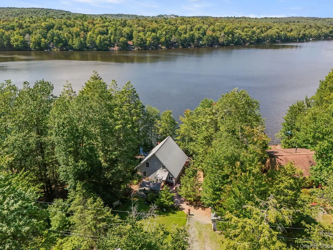
This is the kind of lake where quiet is part of the experience. Gas motors are limited to four horsepower, and from this west-facing lakefront cottage the water stretches out in front of the house, catching the sunset from the lakeside deck. Below, a level lawn leads to a sand beach and fixed dock, making the transition from house to water unusually easy. Built in 2008, the cottage is arranged over three levels. The main living space rises to a knotty-pine cathedral ceiling with three arched windows facing the lake and a stained-glass panel set into the center gable. An open kitchen, bedroom and full bath are all on the main level. Upstairs are a second bedroom, another full bath and a generous sleeping loft overlooking the great room. The finished walkout lower level adds a second living space with its own entrance and heat, finished in reclaimed barn board and corrugated tin and anchored by a propane stove set into hand-laid stonework. It opens directly beneath the deck to a sheltered outdoor area overlooking the lawn and lake. Two fire pits, a spring-fed ornamental pond, outdoor shower, two storage sheds and generous gravel parking complete the grounds. The setting is part of the Fallsburg Fishing and Boating Club, incorporated in 1904 and limited to 100 shares, with gated private roads, a clubhouse and a longstanding calendar of member events including fishing contests, a sailboat race, boat parade and Presidents' weekend chili cook-off. Ownership is through purchase of a Club share rather than a fee-simple deed. Purchase is subject to Club approval. Club bylaws provide for seasonal residence. Annual dues are $3,500.
| Elementary School | Middle School | High School |
|---|---|---|
| Benjamin Cosor Elementary School | Fallsburg Junior-Senior High School | Fallsburg Junior-Senior High School |
| Price History | |
|---|---|
| 8/26/2026 | Listed $499,900 |
General Features
| Sewer | Septic Tank |
|---|---|
| Heating | Baseboard,Electric,Propane |
| Cooling | Wall/Window Unit(s) |
| Utilities | Cable Available,Cable Connected,Electricity Available,Electricity Connected,Phone Available |
| Appliances | Dryer,Electric Range,Electric Water Heater,Microwave,Refrigerator |
| HOA Fee | 3500 |
| Association Fee Includes | Common Area Maintenance,Other |
| Architectural Style | Chalet |
| Construction Materials | Frame |
| Year Built | 2008 |
| View | Lake,Panoramic,Water |
| Property Subtype | Single Family Residence |
| Tax Year | 2025 |
| Parcel Number | 2889-060-0-0001-045-001 |
| Waterfront Features | Lake Front,Lake Privileges,Pond,Water Access,Waterfront |
| Community Features | Clubhouse,Gated,Other |
| Assoc Fee Paid Per | Annually |
| County | Sullivan County |
| Property Type | Residential |
| Association Amenities | Clubhouse,Gated,Other,Powered Boats Allowed |
| HOA | Yes |
| Garage Y/N | No |
| Total Rooms | 6 |
| Full Baths | 2 |
| High School | Fallsburg Junior-Senior High School |
| City | Fallsburg |
| Association Name | Fallsburg Hunting & Fishing Club (Pleasure Lake) |
| Senior Community Y/N | No |
| High School District | Fallsburg |
| Carport Y/N | No |
| Elementary School | Benjamin Cosor Elementary School |
| Property Attached Y/N | No |
| Middle/Junior High School | Fallsburg Junior-Senior High School |
| Building Area Units | Square Feet |
| Standard Status | Active |
| Middle/Junior School District | Fallsburg |
| Elementary School District | Fallsburg |
| Tax Assessed Value | 106000 |
| PostalCity | South Fallsburg |
| Listing Appliances | Dryer, Electric Range, Electric Water Heater, Microwave, Refrigerator |
Interior Features
| Interior Amenities | First Floor Bedroom,First Floor Full Bath,Cathedral Ceiling(s),Ceiling Fan(s),High Ceilings,Open Floorplan,Open Kitchen,Storage,Washer/Dryer Hookup |
|---|---|
| Basement | Full,Partially Finished,Storage Space,Walk-Out Access |
| Flooring | Carpet,Wood |
| Basement Features | Full, Partially Finished, Storage Space, Walk-Out Access |
| Basement (Y/N) | Yes |
| Fireplace Y/N | No |
| Total Bedrooms | 2 |
| Total Baths | 2 |
| General Features | First Floor Bedroom,First Floor Full Bath,Cathedral Ceiling(s),Ceiling Fan(s),High Ceilings,Open Floorplan,Open Kitchen,Storage,Washer/Dryer Hookup |
| Ceiling Fan(s) | Yes |
Exterior Features
| Parking Features | Driveway |
|---|---|
| Water Source | Spring |
| Parking Features | Driveway |
| Frontage Length | 100 |
| Waterfront Y/N | Yes |
| Road Frontage Type | Private Road |
| Road Responsibility | Private Maintained Road |
| Horse Y/N | No |
Amenities
- Foreclosure
- Views
- Short Sale
- New Construction
- Adult 55+
- Lease To Own
- No HOA Fees
- Furnished
- Primary On Main
- Air Conditioning
- Seller Finance
- Green
- Fixer Upper
- Horse
- Golf
- Fireplace
- Deck
- Garage
- Basement
- Pool
Property vs Single Family Average in 12779
Price
Year Built
Visits
 OneKey® MLS required Copyright, Source of Data and Disclaimer for IDX display
Information Copyright 2026, OneKey® MLS. All Rights Reserved.
The source of the displayed data is either the property owner or public record provided by non-governmental third parties. It is believed to be reliable but not guaranteed. This information is provided exclusively for consumers' personal, non-commercial use.
The data relating to real estate for sale on this website comes in part from the
OneKey® MLS required Copyright, Source of Data and Disclaimer for IDX display
Information Copyright 2026, OneKey® MLS. All Rights Reserved.
The source of the displayed data is either the property owner or public record provided by non-governmental third parties. It is believed to be reliable but not guaranteed. This information is provided exclusively for consumers' personal, non-commercial use.
The data relating to real estate for sale on this website comes in part from the
